RSS

8 Banks Court: A Well-Built Home Designed for Family Life

Some homes stand out because of their finishes. Others stand out because of the way they have been built, maintained, and cared for over time.

At 8 Banks Court in Keystone Village, it’s both.

This six-level side-split was built 45 years ago by Webby Construction and has been thoughtfully maintained ever since. Set on a private 7,596 sq. ft. lot surrounded by mature trees, the home combines solid original construction with updates that make it comfortable and practical for modern family life.

And with six distinct levels, there is something particularly appealing about the way the home gives everyone room to spread out while still keeping the family connected.

A Kitchen Designed Around Real Life
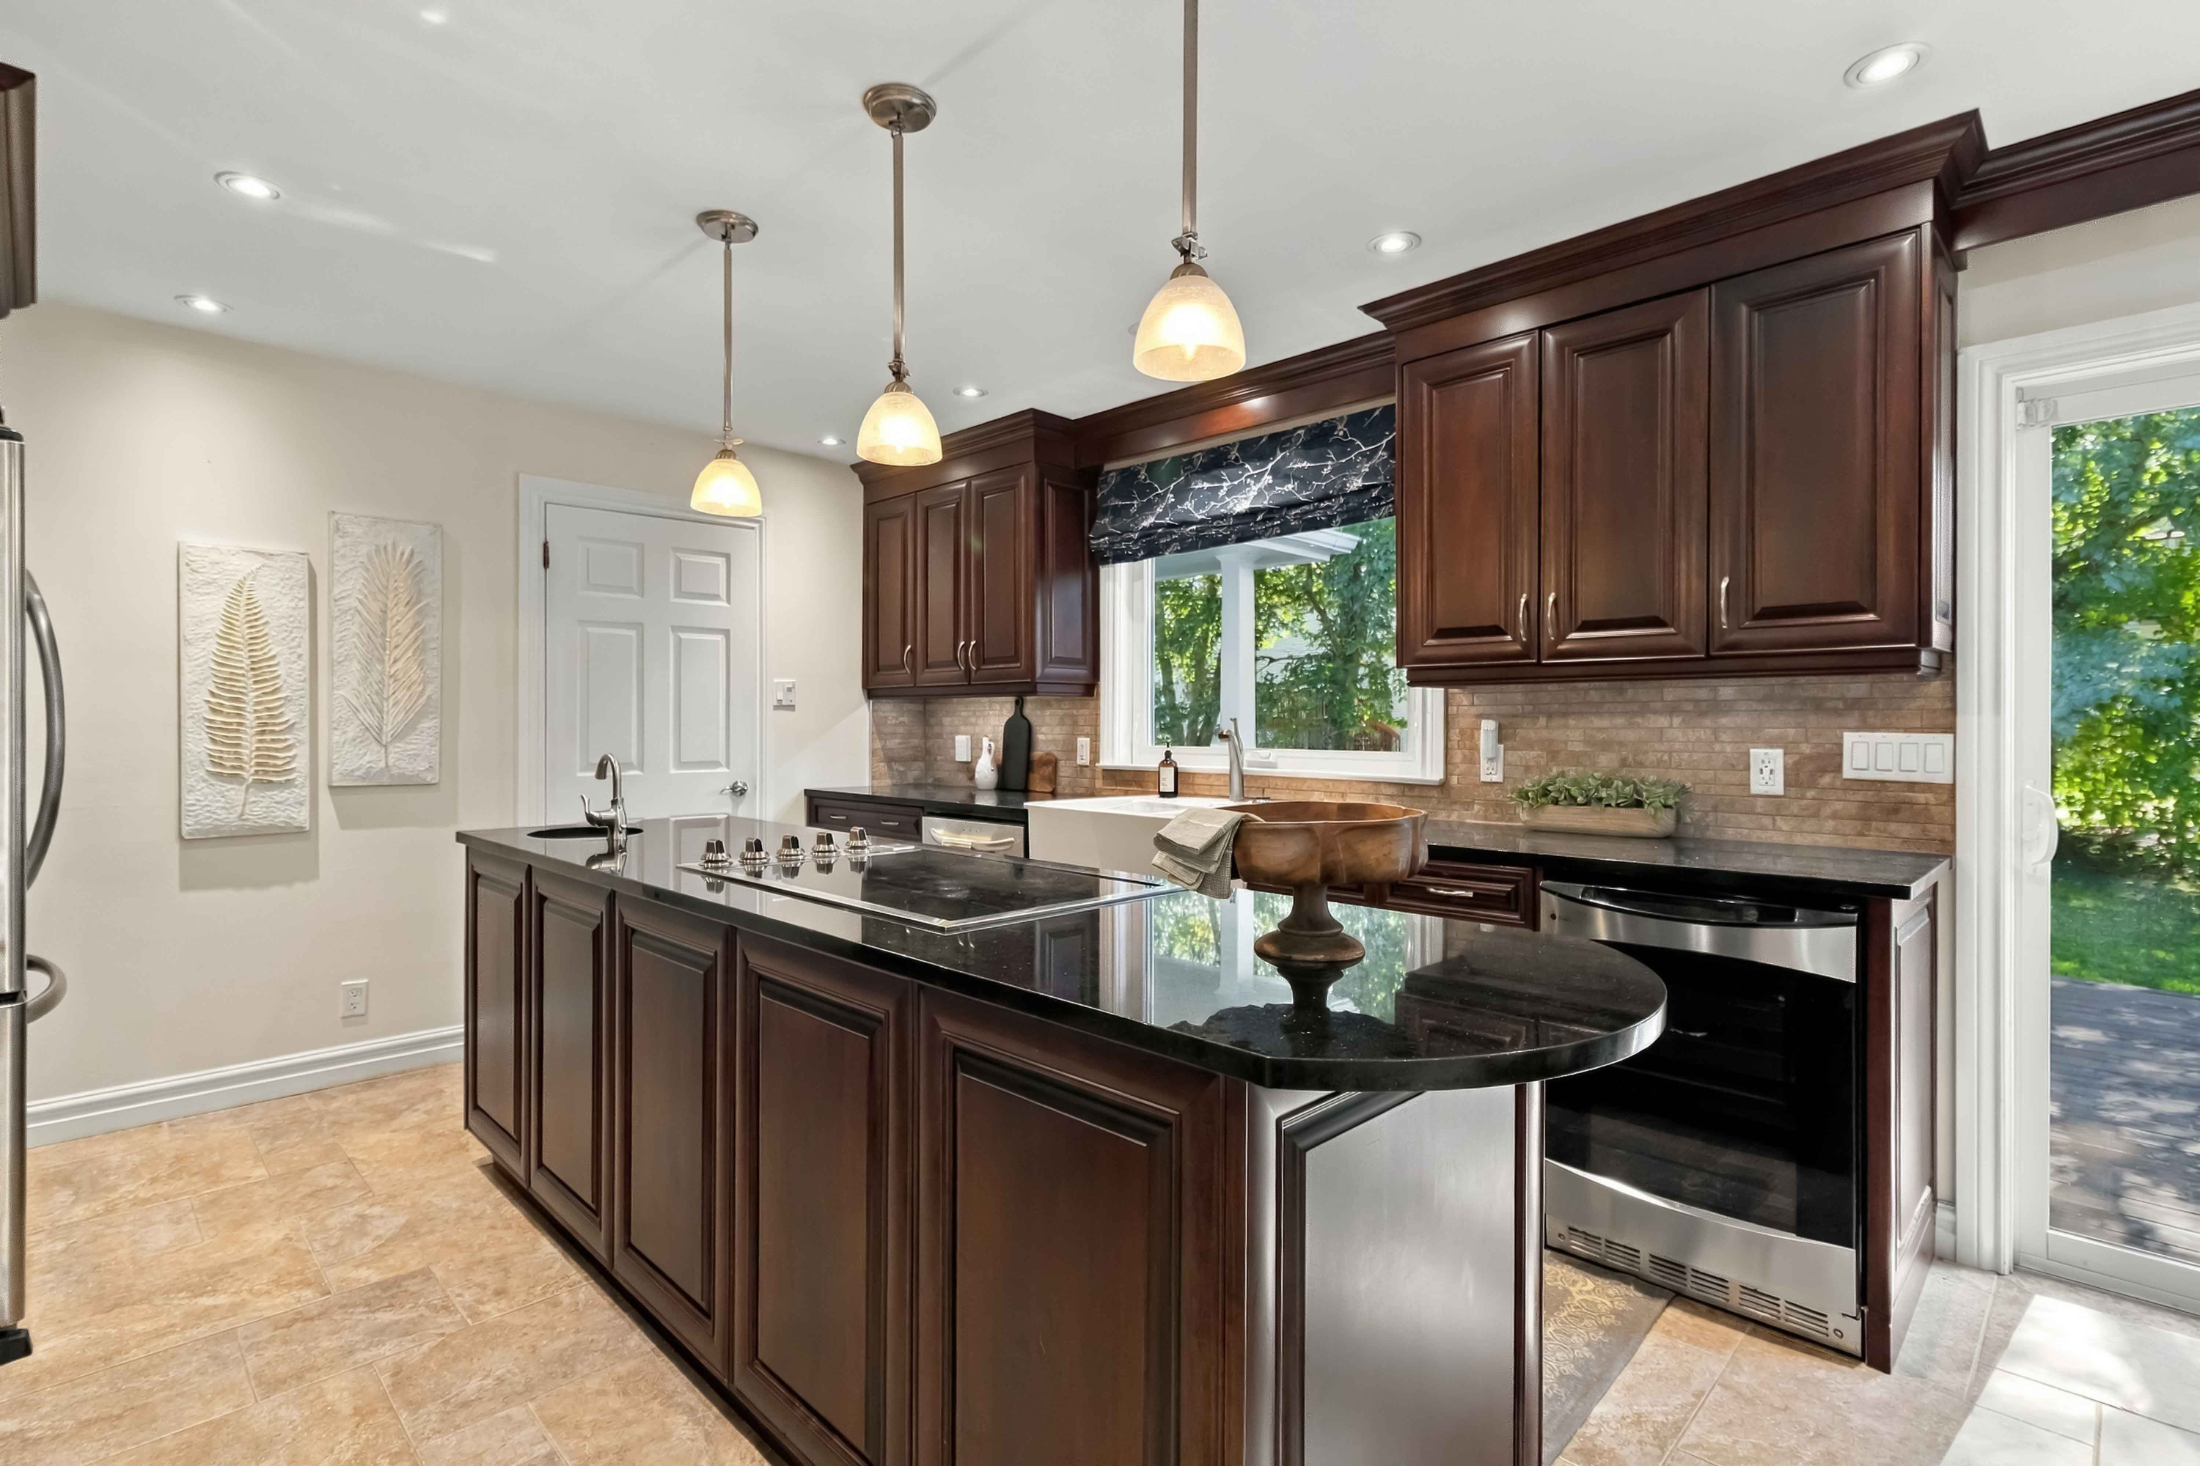
The main level begins with a generous foyer leading into a custom kitchen that balances appearance with function.

Granite countertops, quality Kenmore appliances, built-in drawers, and carefully considered storage make the kitchen as practical as it is inviting. A casual dining nook sits alongside patio doors overlooking the backyard, creating an easy connection between the kitchen and outdoor space.

The adjacent laundry room and powder room add another layer of convenience, with direct access toward the backyard.

For larger gatherings, the formal dining room takes things to another level—literally and figuratively. The room is exceptionally spacious, with a coffered ceiling and more than enough room for a full table, family dinners, holiday celebrations, and guests.

Warm, Bright Living Spaces
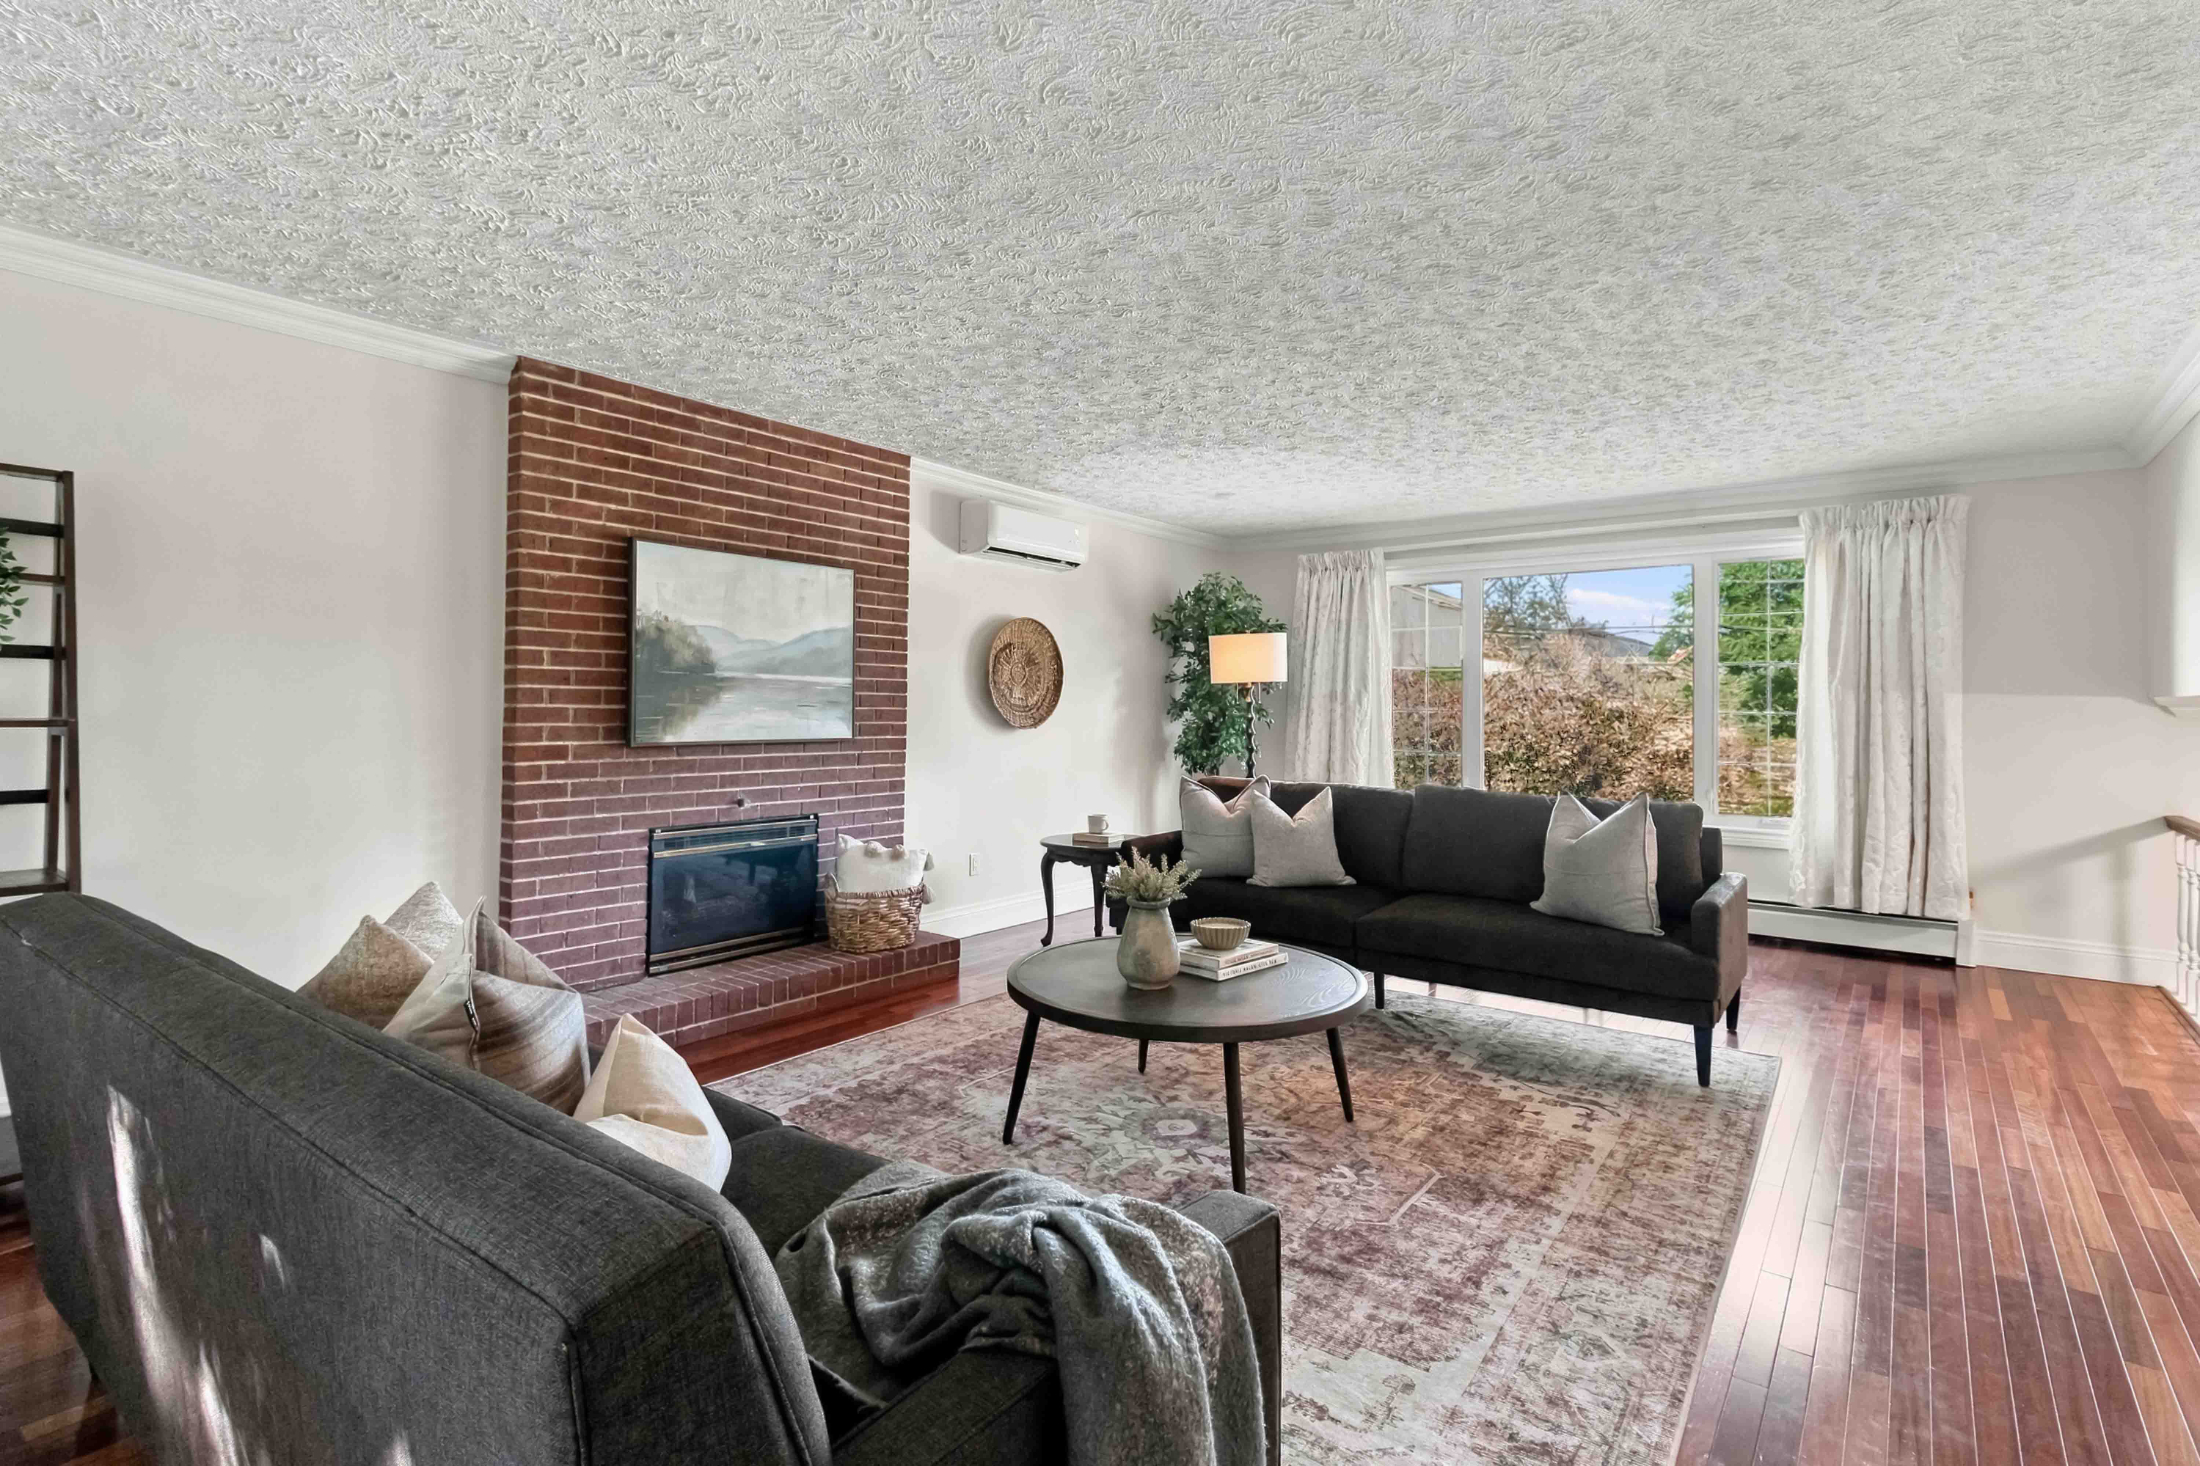
A few steps up from the main level, the living room offers a completely different feel.

Large windows bring in plenty of natural light, while the fireplace creates a natural centre point for the room. Underfoot, beautiful Jatoba hardwood adds warmth, character, and durability.

Jatoba is an exceptionally dense Brazilian hardwood known for its rich colour and durability, and it gives this space a distinctive finish that is increasingly uncommon in newer homes.

Upstairs, three generously sized bedrooms provide comfortable private space for family members, each with ample storage. A renovated four-piece bathroom serves the level.

At the top of the home, another flexible room provides even more possibilities. Depending on what your family needs, it could function as a fourth bedroom, home office, playroom, gym, creative space, or quiet retreat.

Six Levels. More Ways to Live.
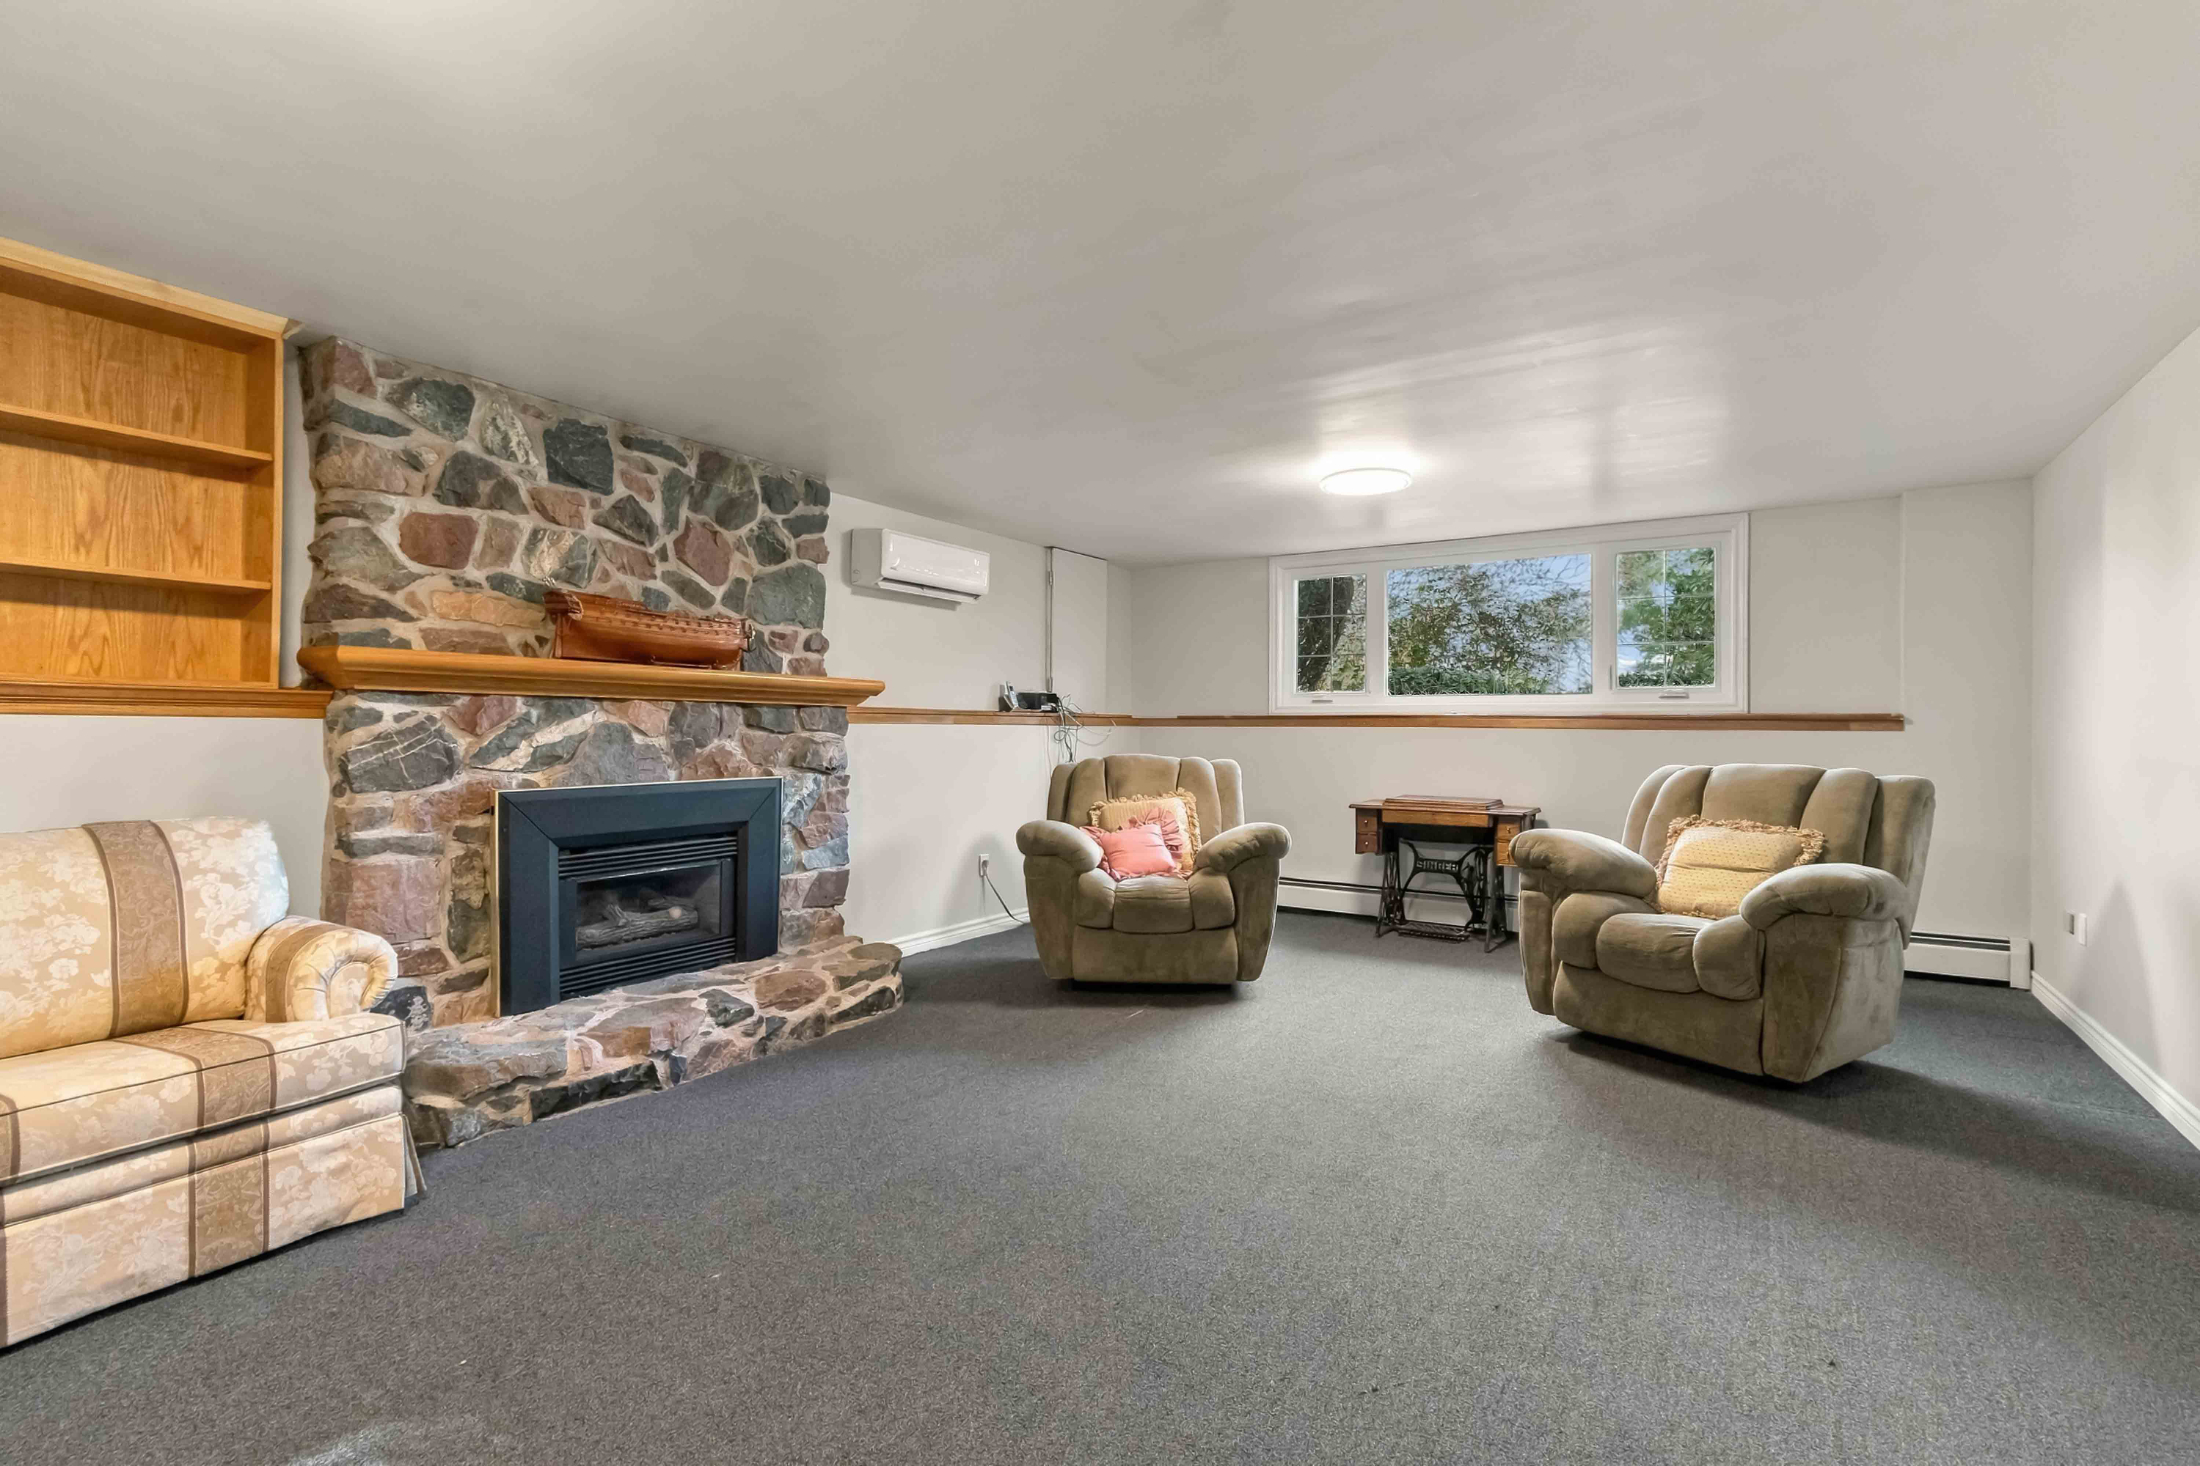
The side-split design really comes into its own on the lower levels.

A bright family room features a custom window that brings in an abundance of natural light, along with a propane fireplace and enough space to create both a dedicated TV area and additional room for games, toys, or another sitting area.

Below that, two additional rooms have just been freshly painted and fitted with new flooring. They're ready to become whatever the next owner needs—perhaps a home gym, workshop, hobby room, storage area, or another dedicated space for family life.

It's one of the home's biggest advantages: rather than having one large basement space that has to serve every purpose, the six-level layout naturally creates separation between different areas of the home.

Quality You Can See—and Quality You Can't
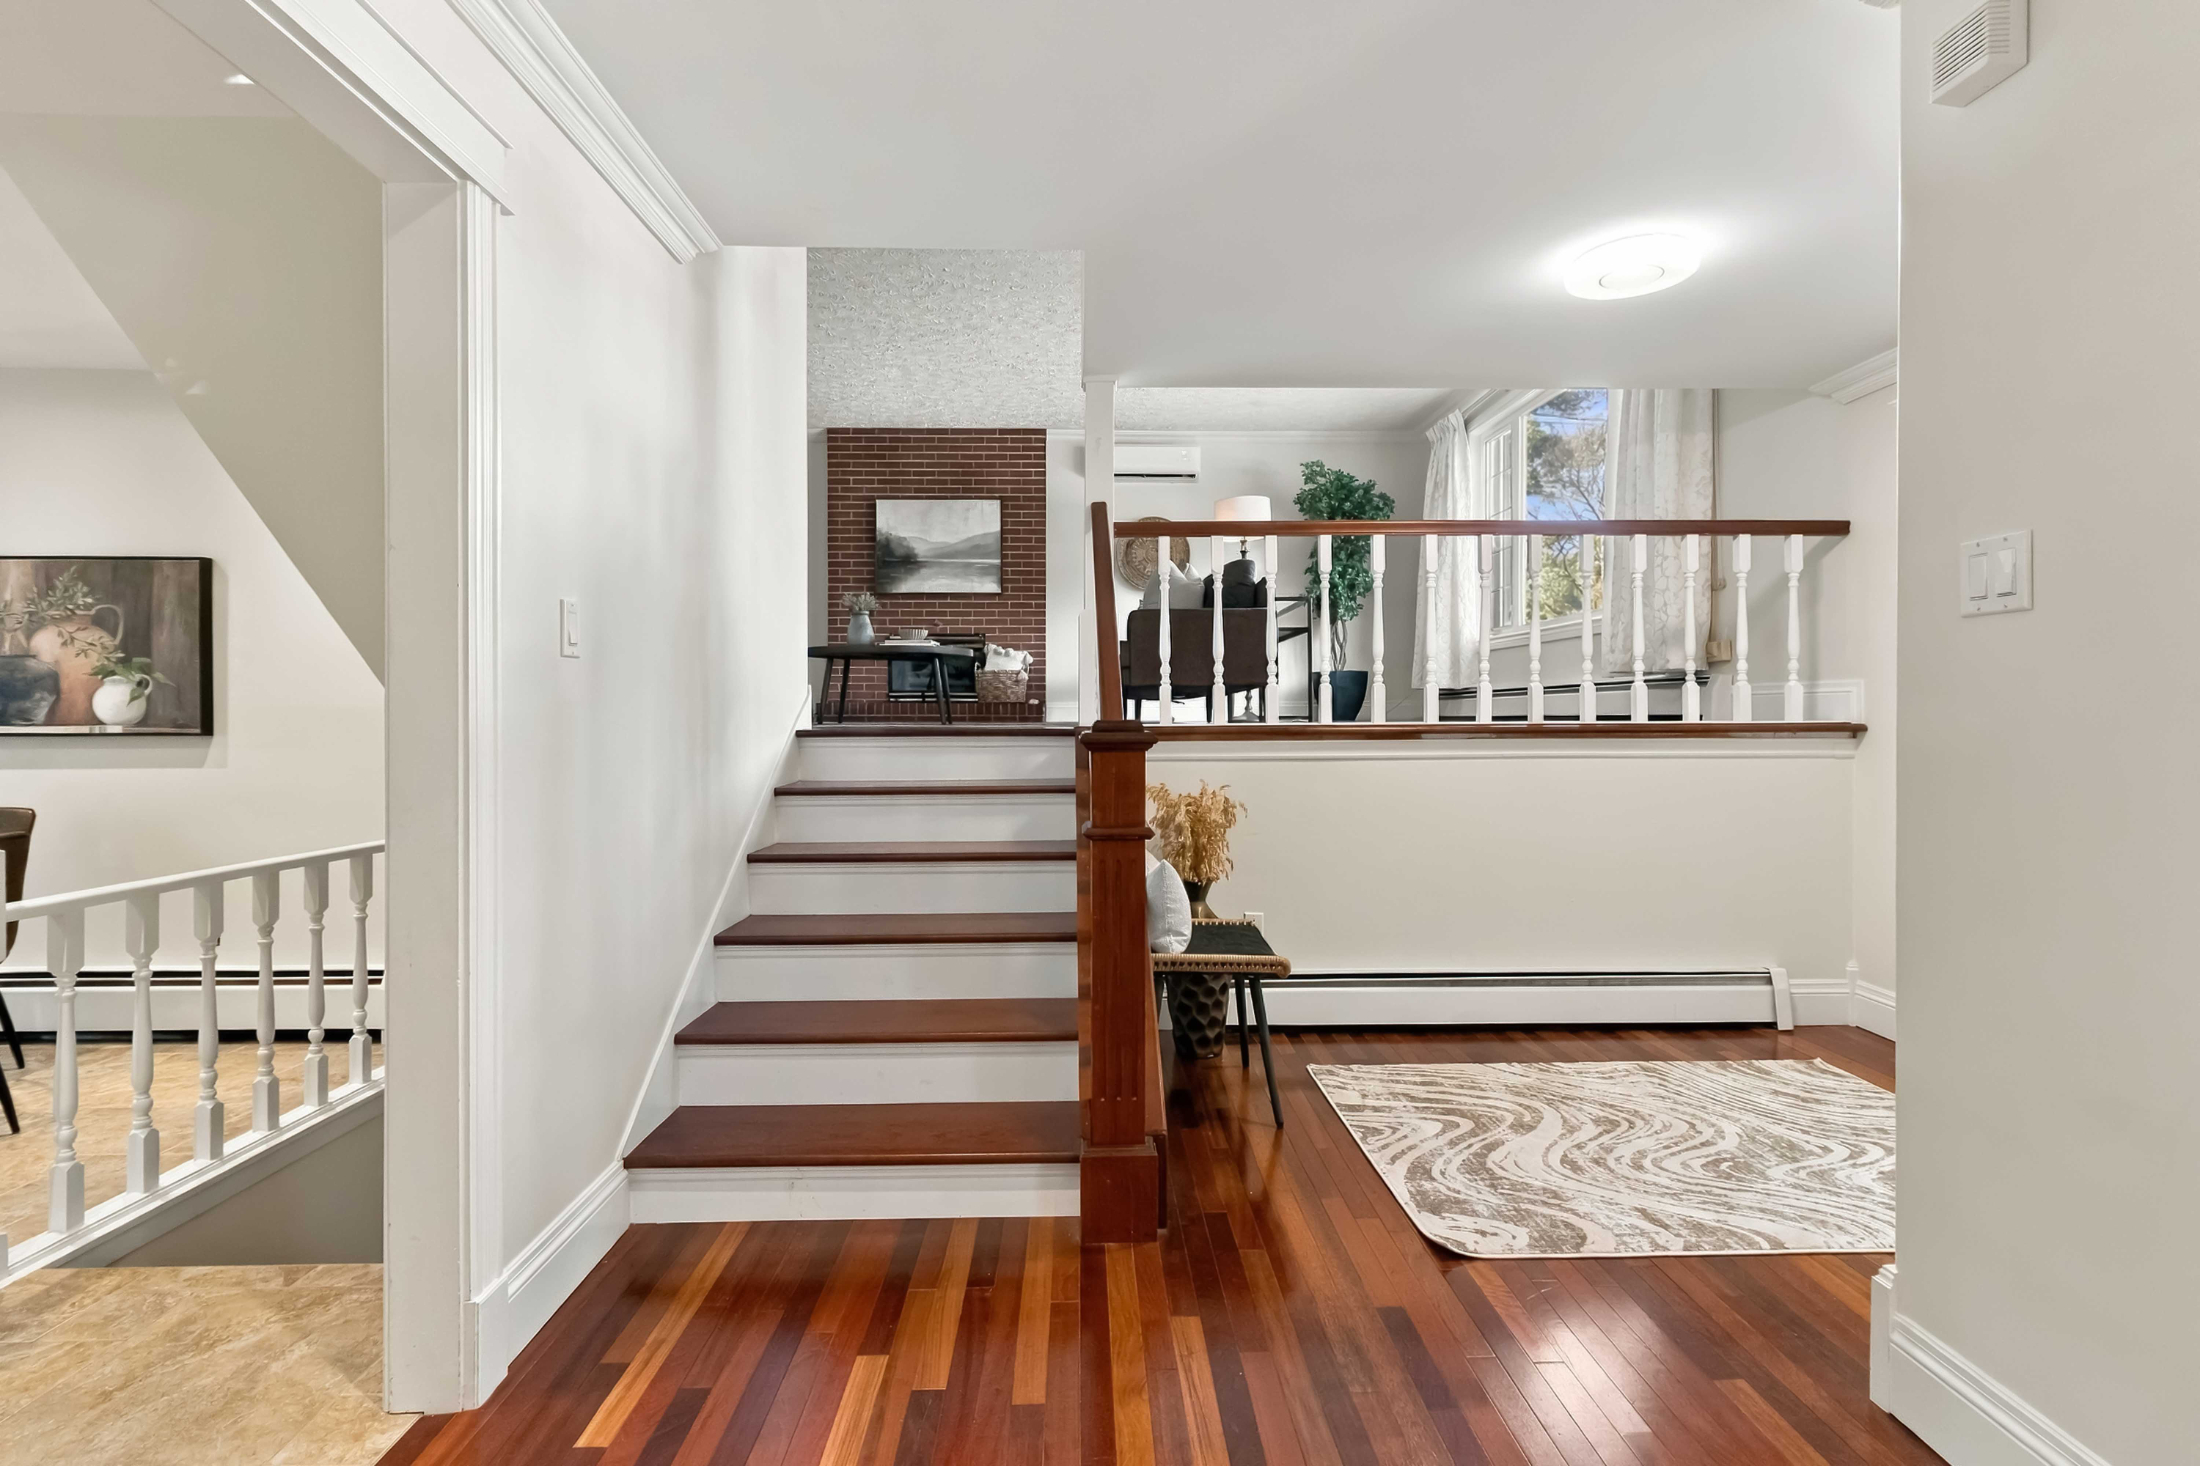
Much of what makes 8 Banks Court special isn't necessarily visible in the listing photos.

The original construction by Webby Construction included 2x10 floor joists and tongue-and-groove flooring topped with plywood—details that speak to the quality and solidity of the home's construction.

The current owners have continued that same attention to detail with preventative maintenance and practical upgrades.

The home features a five-zone oil boiler, three heat-pump heads with recently replaced core components, 200-amp electrical service, and EV-charger readiness.

There's also a security system designed to monitor more than just the usual alarms, including oil leaks, water leaks, and fluctuations in temperature.

These aren't necessarily the features that grab attention in a first photograph, but they are the kinds of details that can make a meaningful difference in the long-term ownership of a home.

A Private Backyard in Keystone Village
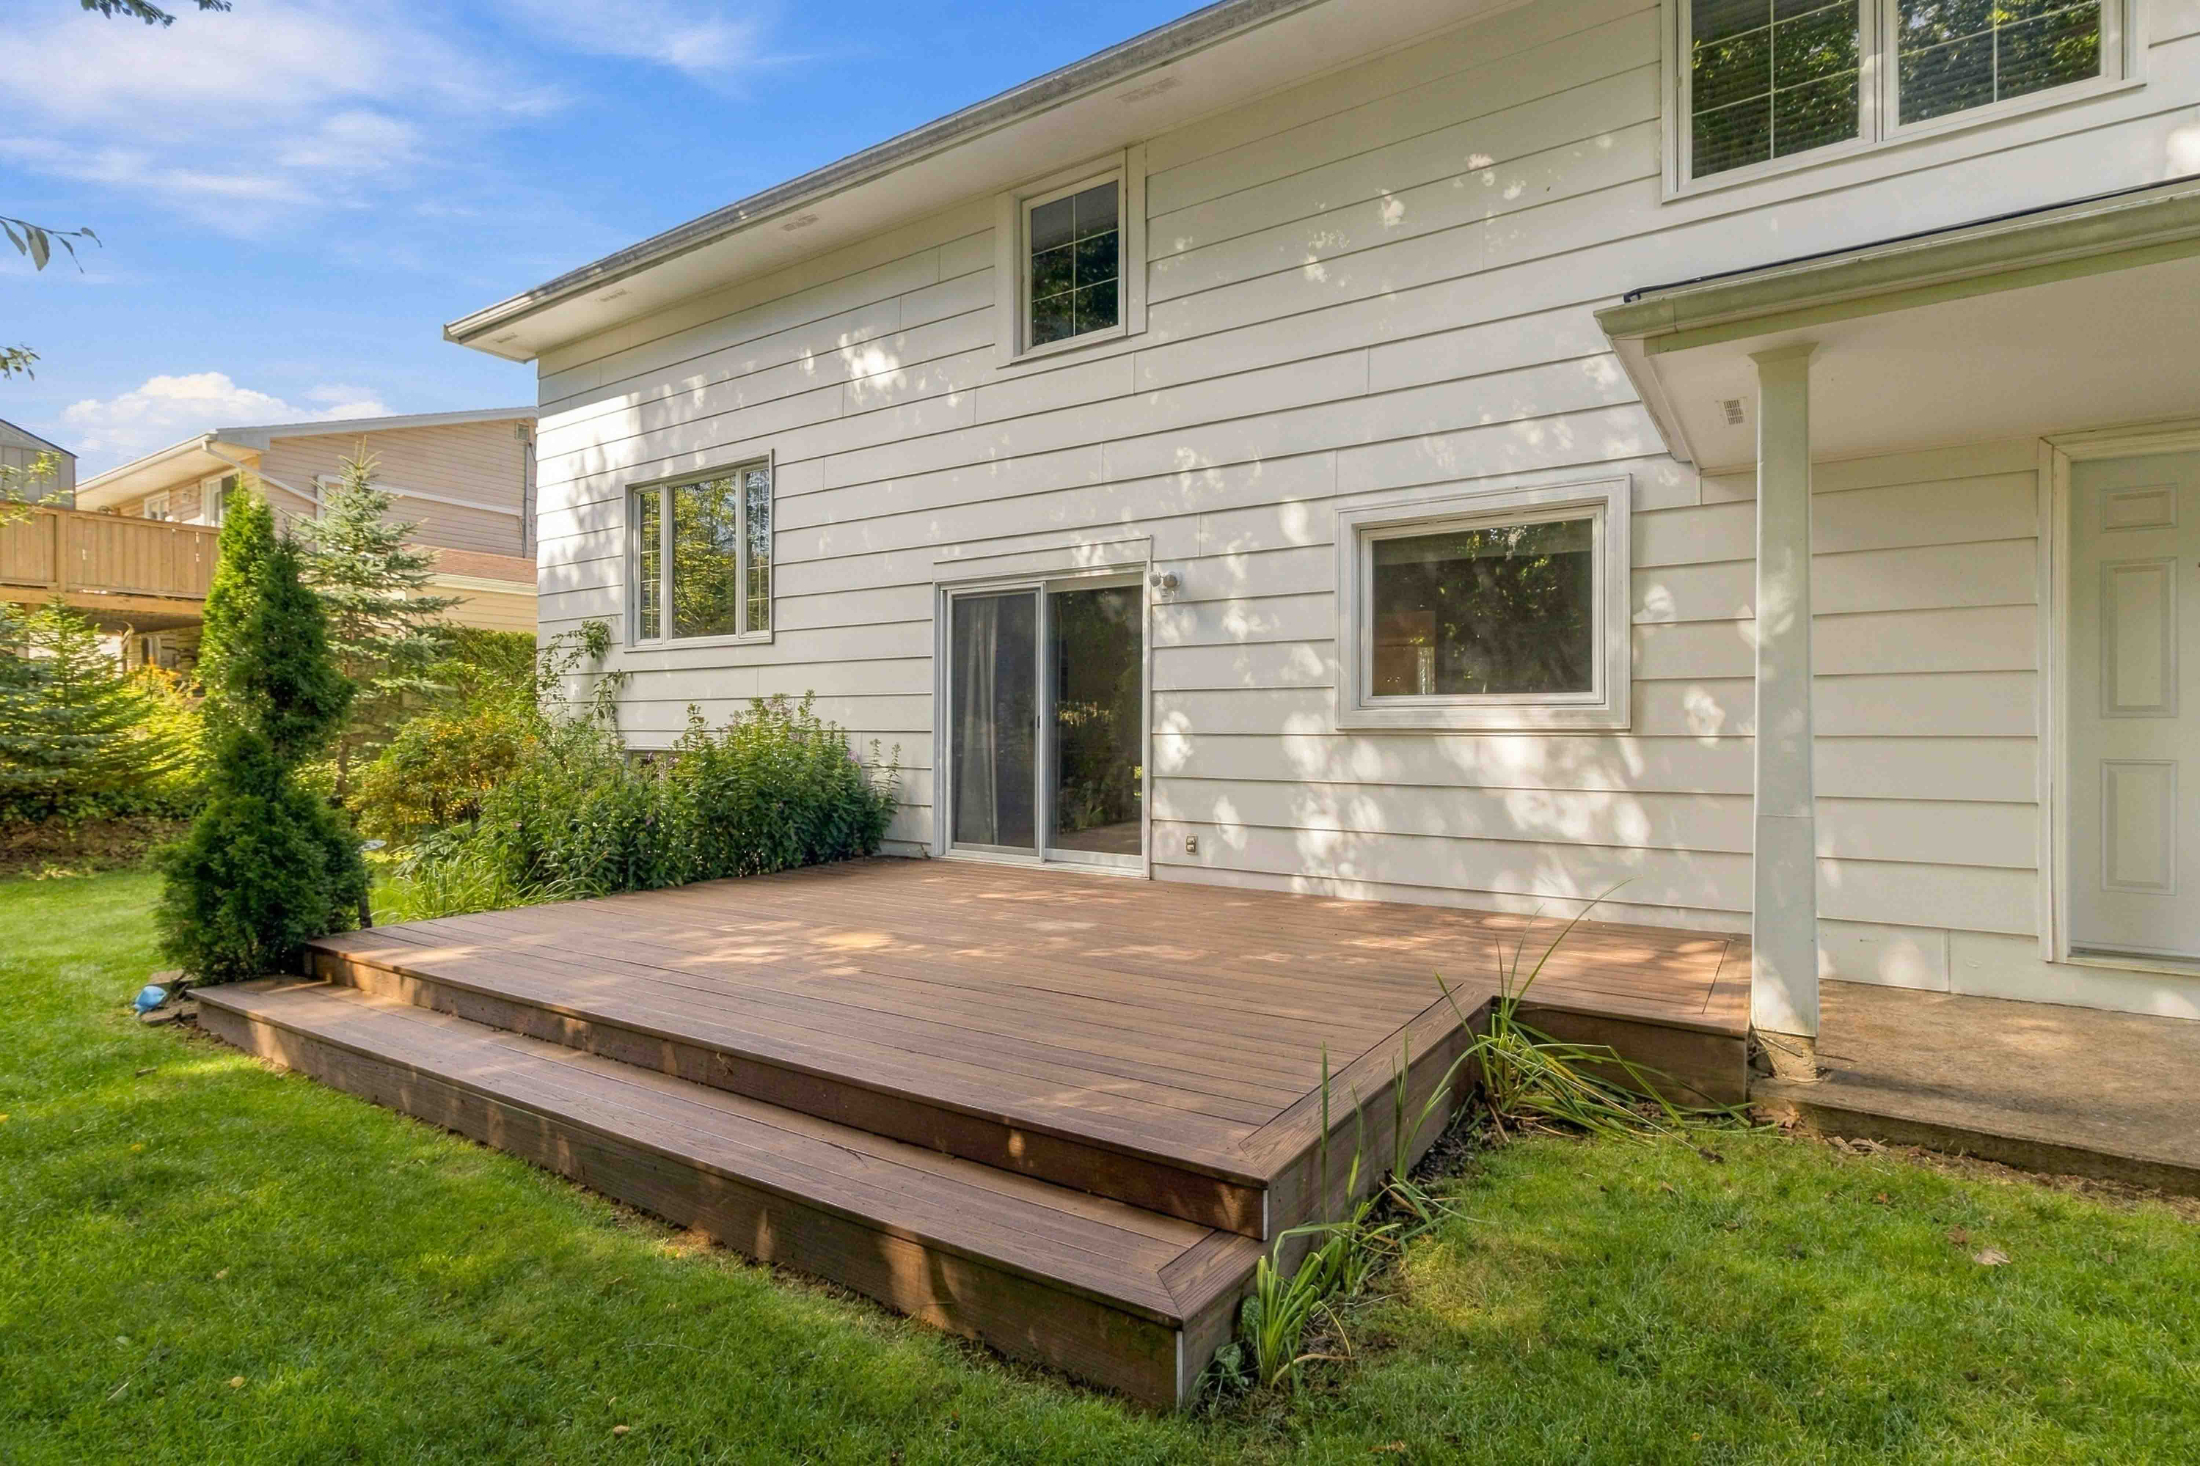
Outside, the 7,596 sq. ft. lot provides something increasingly valuable: privacy.

Mature trees surround the property, creating a peaceful backdrop and giving the backyard a surprisingly secluded feel. A new composite deck extends the home's living space outdoors, providing an easy spot for summer dinners, morning coffee, or simply enjoying the yard.

And because Banks Court is a quiet cul-de-sac, the setting feels removed from the pace of a busy road while remaining close to the amenities of Dartmouth.

Connected to What Matters

Keystone Village offers an established residential setting with parks, playgrounds, recreation, and public transit nearby.

Shubie Park is just minutes away, while Dartmouth Crossing provides convenient access to shopping, restaurants, services, and everyday amenities.

For families, the surrounding area also provides access to English, French Immersion, and CSAP school options.

It's a location that makes it easy to enjoy the quieter side of Dartmouth without feeling disconnected from the rest of the city.

A Home Built for the Long Haul
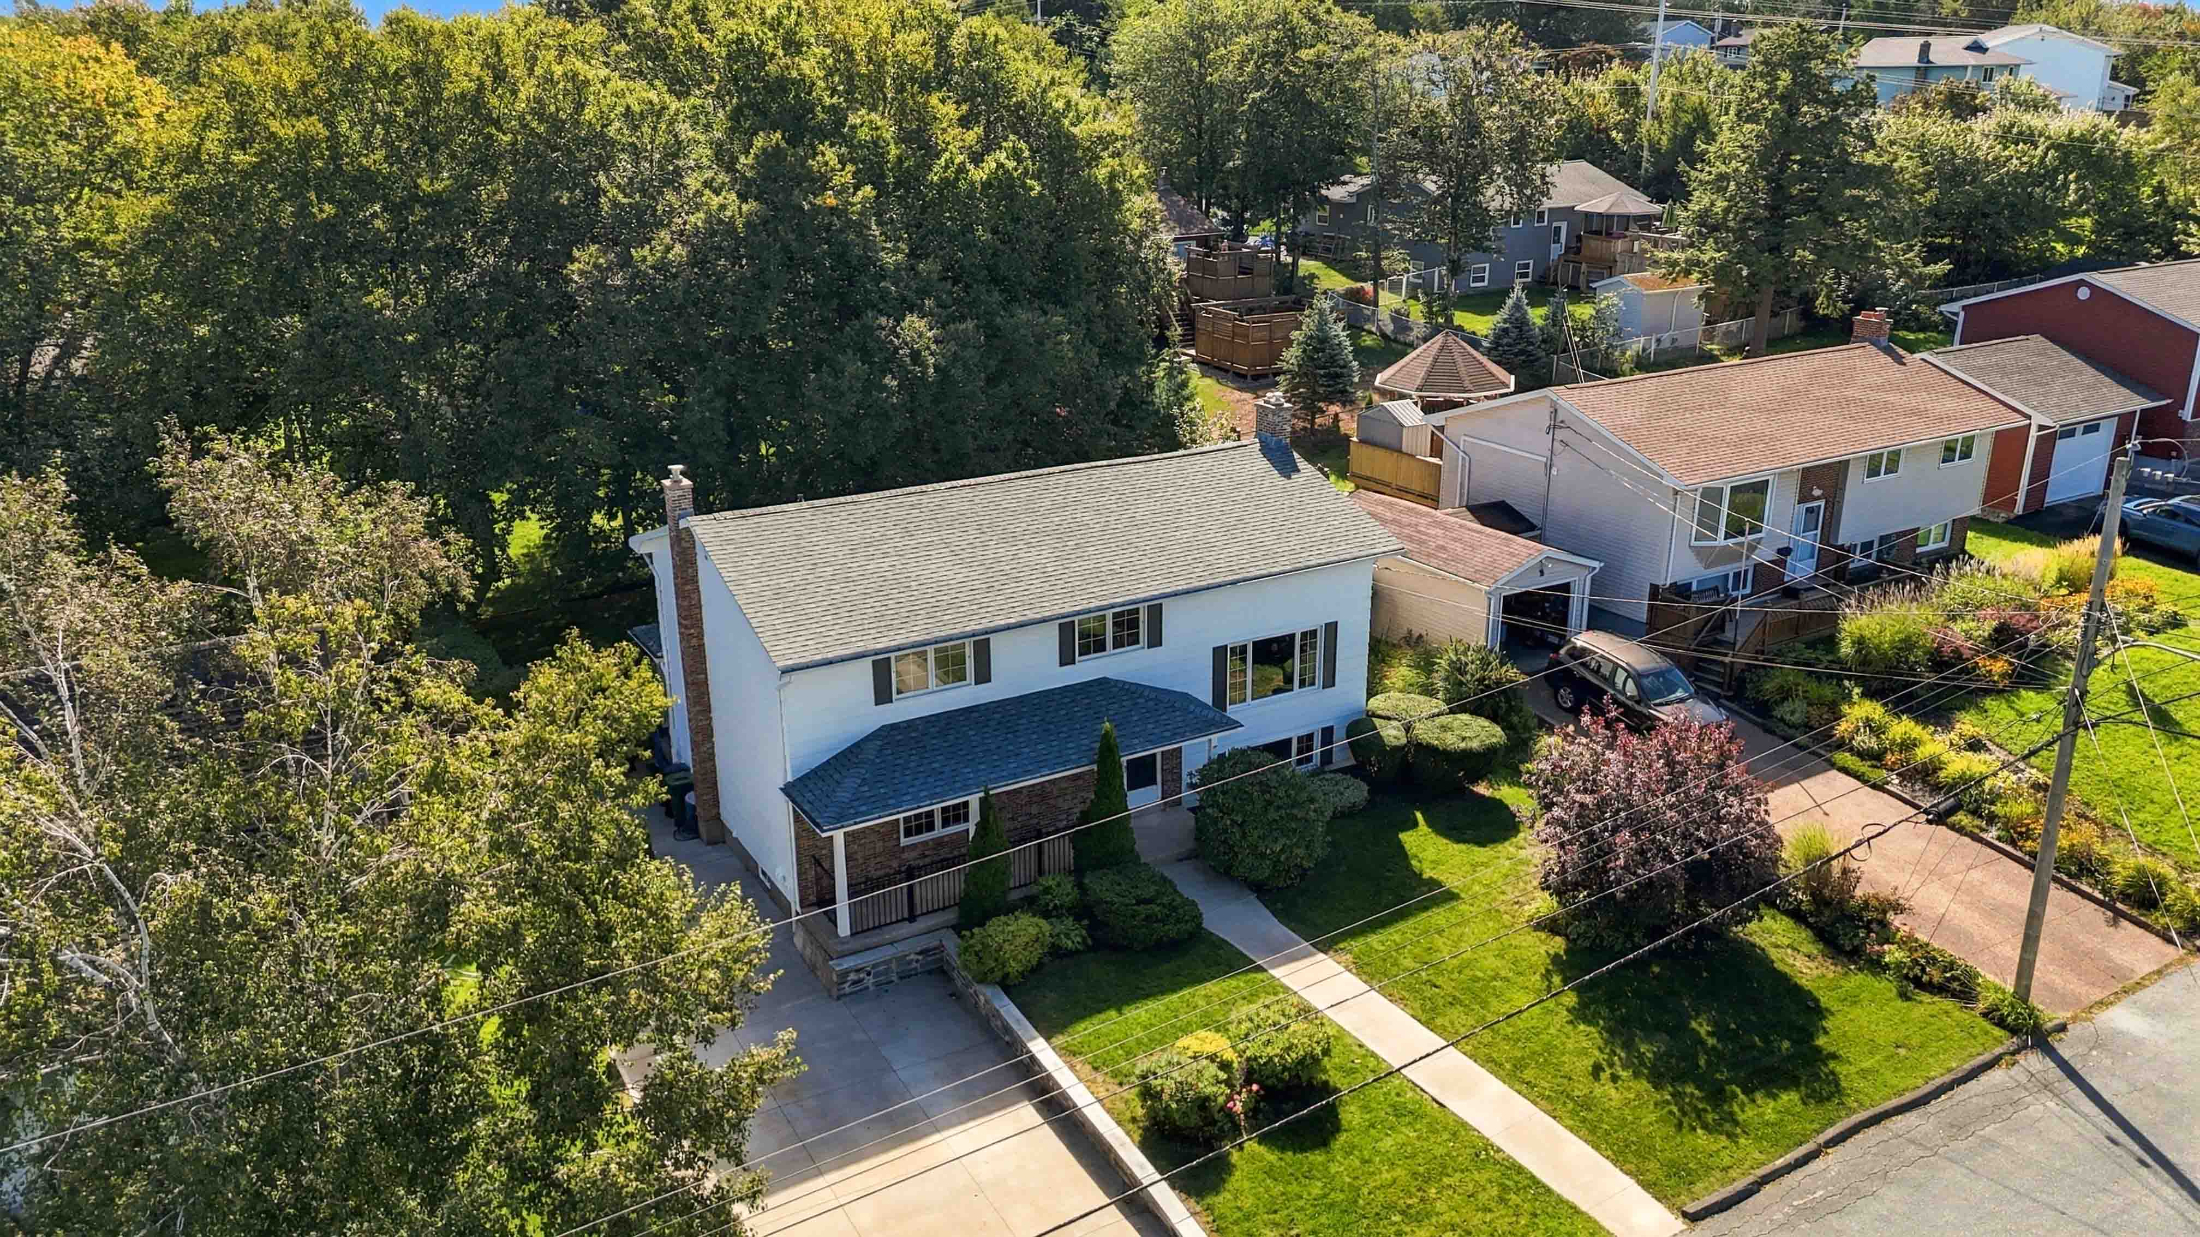
After 45 years, 8 Banks Court still has the qualities that made it a well-built home in the first place.

The construction is solid. The spaces are generous. The updates are meaningful. And the six-level layout gives today's family plenty of flexibility to live, work, play, host, and grow.

Perhaps most importantly, the home has clearly been cared for.

From the details behind the walls to the freshly finished lower levels, the private backyard, and the thoughtful updates throughout, 8 Banks Court offers something that can be difficult to find: a home where the quality of the original build and the pride invested in it over the years are both evident.

A solid, spacious, private Dartmouth home with the flexibility to adapt as life changes.

Interested in 8 Banks Court?

For more information or to arrange a private viewing, contact Chris Perkins at Coldwell Banker Maritime Realty.

Thinking about making a move but need to sell your current home first? Chris can also help coordinate the next steps, from preparing your home for market to connecting you with trusted professionals along the way.

Read

New property listed in 3-Halifax North, Halifax-Dartmouth

I have listed a new property at 5817 Gainsborough Place in Halifax. See details here

Three bedrooms, fantastic water views of the Bedford Basin and move-in ready living on the Halifax Peninsula — without the Peninsula price tag. Freshly painted throughout, this spacious three-level end-unit condo has been thoughtfully updated and is ready for its next owner. The refreshed kitchen features new counters, sink, stove and a contemporary subway tile backsplash, while the updated bathrooms include a new tub, ceramic flooring and vanity. With three levels of living space, there’s plenty of room to spread out. The main level offers a family room, third bedroom or home office, half bath with laundry and excellent storage. Upstairs, the kitchen, dining and living areas create a bright, comfortable space for everyday living and entertaining. The top floor features two generous bedrooms and a full bath. As an end unit, extra windows bring in plenty of natural light, while patios on every level offer views over the Bedford Basin. Deeded underground parking and a private storage unit add everyday convenience, with additional parking available for a second vehicle or visitors. All within walking distance of the Hydrostone Market and Fort Needham Memorial Park, with transit right outside your door. Lots of space, meaningful updates and one of the most affordable move-in-ready three-bedroom opportunities on the Halifax Peninsula.

Read

New property listed in 103-Malagash, Wentworth, Northern Region

I have listed a new property at 539 Blue Sea Road in Malagash. See details here

Discover the perfect year-round home or coastal getaway with beach access near the Northumberland Strait! This inviting three-bedroom, two-bathroom bungalow features a spacious, functional layout with numerous recent updates, including the kitchen, dining room, and living room with a wood stove. The main-floor primary bedroom offers direct access to a bright sunroom—an ideal spot to relax and take in the spectacular sunsets. The lower level provides excellent flexibility for an in-law suite, guest accommodations, or additional living space, with its own entrance for added privacy and convenience. With its desirable location, comfortable layout, and versatile lower level, this property is ready to welcome you home.

Read

New property listed in 103-Malagash, Wentworth, Northern Region

I have listed a new property at 539 Blue Sea Road in Malagash. See details here

Discover the perfect year-round home or coastal getaway with beach access near the Northumberland Strait! This inviting three-bedroom, two-bathroom bungalow features a spacious, functional layout with numerous recent updates, including the kitchen, dining room, and living room with a wood stove. The main-floor primary bedroom offers direct access to a bright sunroom—an ideal spot to relax and take in the spectacular sunsets. The lower level provides excellent flexibility for an in-law suite, guest accommodations, or additional living space, with its own entrance for added privacy and convenience. With its desirable location, comfortable layout, and versatile lower level, this property is ready to welcome you home.

Read

New property listed in 21-Kingswood, Haliburton Hills, Hammonds Pl., Halifax-Dartmouth

I have listed a new property at 121 Hubley Mill Lake Road in Upper Tantallon. See details here

Welcome to 121 Hubley Mill Lake Road, an exceptional south-facing waterfront estate set on approximately 1.1 private acres with roughly 220 feet of frontage on Hubley Mill Lake. Offering nearly 4,000 sq. ft. of developed living space, this remarkable property combines multi-generational flexibility, resort-style recreation, and peaceful lakefront privacy just minutes from Upper Tantallon amenities and Highway 103. The bright open-concept main level features expansive windows, panoramic lake views, a natural stone propane fireplace, and direct access to the cedar deck and landscaped grounds. The kitchen offers rich wood cabinetry, granite countertops, stainless steel appliances, a generous island, and a custom beverage station with wine refrigerator. The primary suite includes a private sitting area, walk-in closet, and spa-inspired ensuite, while the second-floor family room opens to a private balcony overlooking the lake. Above the attached heated garage, a fully self-contained one-bedroom loft suite with private entrance, kitchen, living area, propane fireplace, heat pump, and ensuite is ideal for extended family, guests, or potential rental use. Outside, enjoy an 18' x 36' heated saltwater pool, six-person hot tub, cold plunge, outdoor shower, Pool House with pass-through bar and rooftop sunset perch, plus multiple patios and gathering areas. The insulated waterfront Boathouse includes electricity, Wi-Fi, an airtight wood stove, sleeping loft, outdoor cooking station, and cantilevered deck. Additional features include a heated detached workshop, Gardener’s Shed, engineered shoreline protection with kayak launch, solar energy system, five heat pumps, lake-fed irrigation, mature landscaping, and a new 30-year roof. Approximately 25 minutes to Downtown Halifax and 35 minutes to Halifax Stanfield International Airport. Make this private retreat yours and book your private viewing!

Read

Open House. Open House on Saturday, September 19, 2026 12:00PM - 3:00PM

Please visit our Open House at 121 Hubley Mill Lake Road in Upper Tantallon. See details here

Open House on Saturday, September 19, 2026 12:00PM - 3:00PM

Welcome to 121 Hubley Mill Lake Road, an exceptional south-facing waterfront estate set on approximately 1.1 private acres with roughly 220 feet of frontage on Hubley Mill Lake. Offering nearly 4,000 sq. ft. of developed living space, this remarkable property combines multi-generational flexibility, resort-style recreation, and peaceful lakefront privacy just minutes from Upper Tantallon amenities and Highway 103. The bright open-concept main level features expansive windows, panoramic lake views, a natural stone propane fireplace, and direct access to the cedar deck and landscaped grounds. The kitchen offers rich wood cabinetry, granite countertops, stainless steel appliances, a generous island, and a custom beverage station with wine refrigerator. The primary suite includes a private sitting area, walk-in closet, and spa-inspired ensuite, while the second-floor family room opens to a private balcony overlooking the lake. Above the attached heated garage, a fully self-contained one-bedroom loft suite with private entrance, kitchen, living area, propane fireplace, heat pump, and ensuite is ideal for extended family, guests, or potential rental use. Outside, enjoy an 18' x 36' heated saltwater pool, six-person hot tub, cold plunge, outdoor shower, Pool House with pass-through bar and rooftop sunset perch, plus multiple patios and gathering areas. The insulated waterfront Boathouse includes electricity, Wi-Fi, an airtight wood stove, sleeping loft, outdoor cooking station, and cantilevered deck. Additional features include a heated detached workshop, Gardener’s Shed, engineered shoreline protection with kayak launch, solar energy system, five heat pumps, lake-fed irrigation, mature landscaping, and a new 30-year roof. Approximately 25 minutes to Downtown Halifax and 35 minutes to Halifax Stanfield International Airport. Make this private retreat yours and book your private viewing!

Read

Open House. Open House on Sunday, September 20, 2026 1:00PM - 3:00PM

Please visit our Open House at 121 Hubley Mill Lake Road in Upper Tantallon. See details here

Open House on Sunday, September 20, 2026 1:00PM - 3:00PM

Welcome to 121 Hubley Mill Lake Road, an exceptional south-facing waterfront estate set on approximately 1.1 private acres with roughly 220 feet of frontage on Hubley Mill Lake. Offering nearly 4,000 sq. ft. of developed living space, this remarkable property combines multi-generational flexibility, resort-style recreation, and peaceful lakefront privacy just minutes from Upper Tantallon amenities and Highway 103. The bright open-concept main level features expansive windows, panoramic lake views, a natural stone propane fireplace, and direct access to the cedar deck and landscaped grounds. The kitchen offers rich wood cabinetry, granite countertops, stainless steel appliances, a generous island, and a custom beverage station with wine refrigerator. The primary suite includes a private sitting area, walk-in closet, and spa-inspired ensuite, while the second-floor family room opens to a private balcony overlooking the lake. Above the attached heated garage, a fully self-contained one-bedroom loft suite with private entrance, kitchen, living area, propane fireplace, heat pump, and ensuite is ideal for extended family, guests, or potential rental use. Outside, enjoy an 18' x 36' heated saltwater pool, six-person hot tub, cold plunge, outdoor shower, Pool House with pass-through bar and rooftop sunset perch, plus multiple patios and gathering areas. The insulated waterfront Boathouse includes electricity, Wi-Fi, an airtight wood stove, sleeping loft, outdoor cooking station, and cantilevered deck. Additional features include a heated detached workshop, Gardener’s Shed, engineered shoreline protection with kayak launch, solar energy system, five heat pumps, lake-fed irrigation, mature landscaping, and a new 30-year roof. Approximately 25 minutes to Downtown Halifax and 35 minutes to Halifax Stanfield International Airport. Make this private retreat yours and book your private viewing!

Read

New property listed in 2-Halifax South, Halifax-Dartmouth

I have listed a new property at 206 6095 Coburg Road in Halifax. See details here

There’s a lot to love about Unit 206 at The Carlyle. Thoughtfully updated and lovingly maintained, this two-bedroom, two-bathroom condo feels remarkably bright and spacious, thanks to 9-foot ceilings and a wall of windows overlooking the leafy streetscape below. The open-concept living space is made for actually living in, with room for full-sized furniture, a proper dining table and a generous updated kitchen with plenty of cabinetry, peninsula seating and a separate pantry. Engineered hardwood runs throughout the main living area, while two updated bathrooms, a walk-in closet, accessible tub and built-in dressing vanity add comfort and practicality. There’s storage everywhere you seem to need it, plus the potential for in-suite laundry, subject to board approval. The Carlyle is a well-managed building with underground parking, storage, a gym, common room and bike storage, with heat and hot water included in the condo fees. And the location is hard to beat. Dalhousie, the hospitals, downtown, cafés, restaurants and everyday amenities are all within easy walking distance. A comfortable, beautifully cared-for home in a part of Halifax where you can genuinely leave the car parked.

Read

I have sold a property at 403 990 Mclean Street in Halifax

I have sold a property at 403 990 Mclean Street in Halifax on Sep 15, 2026. See details here

An excellent opportunity to own an affordable condo in Halifax's South End. Ideal for first-time buyers, students, parents looking to invest for their university-bound children, or investors seeking strong rental potential, this bright bachelor unit offers low-maintenance living in an exceptionally convenient location. A full wall of windows and sliding patio doors fill the space with natural light while providing access to the generous balcony—an ideal extension of the living area. The thoughtfully updated interior features contemporary paint, hardwood flooring, a renovated kitchen with white cabinetry and quartz countertops, and a refreshed full bathroom. The open-concept layout comfortably accommodates a sleeping area, living space, dining nook, and a work-from-home setup. Located in a secure, professionally managed building, the unit includes heat and hot water in the condo fees, a storage locker and convenient laundry facilities. Enjoy a highly walkable lifestyle just minutes from downtown Halifax, the waterfront, Dalhousie University, Saint Mary's University, grocery stores, restaurants, cafés, and everyday amenities. Point Pleasant Park is also nearby, making this a fantastic opportunity to enjoy affordable South End living with excellent access to everything the city has to offer.

Read

New property listed in 13-Crichton Park, Albro Lake, Halifax-Dartmouth

I have listed a new property at 10 Clearview Crescent in Dartmouth. See details here

Welcome to 10 Clearview Crescent, a beautifully updated mid-century home situated on a 5,000 sq. ft. lot in the highly sought-after community of Crichton Park. Known for its mature trees, welcoming atmosphere, and exceptional convenience, this established Dartmouth neighborhood is within walking distance of Crichton Park Elementary and just minutes from shopping, recreation, parks, and downtown Dartmouth. Freshly painted throughout, the home is bright and inviting, with large picture windows filling the main living spaces with natural light. The spacious living room features a cozy natural gas fireplace, while gleaming hardwood floors add timeless character throughout the upper level. The modernized kitchen offers stainless steel appliances, a gas range, maple cabinetry, a stylish tile backsplash, stone countertops, and plenty of storage and preparation space for everyday living and entertaining. The main level includes a generous primary bedroom with a double closet, two additional sun-filled bedrooms, and a newly renovated main bathroom with fresh, contemporary finishes. The extensively renovated lower level now features a self-contained secondary suite with its own private entrance and dedicated laundry, providing excellent flexibility for extended family, guests, or even rental potential. The home is equipped with fully ducted heating and cooling for comfortable, efficient living throughout the year. Outside, enjoy a private rear patio ideal for summer dining and entertaining, along with a fenced side yard and detached single garage offering additional storage. A newly constructed front porch and steps enhance both the curb appeal and functionality of the home. Other notable improvements include roof asphalt completed in 2020 and a new sewer lateral in 2021. Conveniently located near Mic Mac Mall, Brightwood Golf and Country Club, Birch Cove Park, Lake Banook, this versatile Crichton Park property offers an outstanding combination of character and modern updates

Read

New property listed in 20-Bedford, Halifax-Dartmouth

I have listed a new property at 205 120 Rutledge Street in Bedford. See details here

Welcome to Unit 205 at 120 Rutledge Street, a bright and inviting 2-bedroom corner condo ideally located in the heart of Bedford. With an abundance of windows and natural light, this well-maintained unit offers a comfortable, move-in-ready lifestyle with thoughtful updates throughout. The open-concept kitchen, dining and living areas create a spacious and functional layout, perfect for everyday living and entertaining. Step outside from the living area onto your covered balcony—an ideal spot to enjoy your morning coffee or unwind at the end of the day. Recent improvements include fresh paint, updated flooring, fixtures and trim throughout, along with a freshly renovated bathroom, giving the home a clean and modern feel. Both bedrooms are generously sized, with the primary bedroom featuring a walk-in closet for excellent storage. In-unit laundry adds everyday convenience, while a heated underground parking space means no scraping snow or clearing off your vehicle during the winter months. The location is another standout feature. Situated in an established Bedford neighbourhood, the property offers convenient access to shopping, restaurants, parks, walking trails, recreation and the Bedford waterfront, along with nearby public transit and easy connections to the Bedford Highway. Families will also appreciate proximity to area schools, including Basinview Drive Community School, Rocky Lake Junior High School and Charles P. Allen High School. Whether you're a first-time buyer, downsizer, professional or simply looking for low-maintenance living in a convenient Bedford location, Unit 205 offers an excellent combination of updates, natural light, functionality and location. Move in and enjoy!

Read

I have sold a property at 52C Spinnaker Run in Fox Harbour

I have sold a property at 52C Spinnaker Run in Fox Harbour on Sep 18, 2026. See details here

Quarter ownership is an easy way to purchase recreational property for one simple reason; it makes sense from a lifestyle and financial perspective. Punctuated by heritage, character and culture, Harb’rStone Village at Fox Harb’r Resort features 18 spacious 3,000 sq. ft. two-story townhomes. Artisanal design as well as modern and elegant detailing underscore every aspect of these beautifully imagined spaces, inspired by Nova Scotia’s maritime history. In addition to stunning standout curb appeal, each new home offers generous interiors featuring four spacious bedroom designs and inviting open-concept living areas conceived to take full advantage of Fox Harb’r Resort’s spectacular views over the ocean and golf course greens. It’s a place you’ll be proud to call home — and one that will stand the test of time. Fox Harb’r separates you from the pack. At Atlantic Canada’s landmark oceanfront resort, our private airstrip welcomes your arrival by jet. Our secluded deep-water marina welcomes you by sea. Taste the rich local flavour of our gourmet menus and private vineyard. Escape to the pampered luxury of our Dol-ás Spa and Wellness Centre. Shoot sporting clay at our rustically elegant Sporting Lodge. Play tennis with glorious ocean views. Experience Championship Golf Like Never Before. Play unforgettable rounds on our newly redesigned course by renowned architects Doug Carrick and Tom McBroom. While our Oceanside and Vineyard courses are set to debut in 2027, there will always be 18 holes open for play in the meantime. Enjoy the ease of maintenance-free living as part of this exceptional lifestyle. Fully furnished. Includes two Fractional Resident Memberships.

Read
Categories:   1-Halifax Central, Halifax-Dartmouth Real Estate | 10-Dartmouth Downtown to Burnsid, Halifax-Dartmouth Real Estate | 10-Dartmouth Downtown to Burnside, Halifax-Dartmouth Real Estate | 102N-North Of Hwy 104, Northern Region Real Estate | 103-Malagash, Wentworth, Northern Region Real Estate | 104-Truro/Bible Hill/Stewiacke, Northern Region Real Estate | 105-East Hants/Colchester West, Halifax-Dartmouth Real Estate | 107-Trenton, Westville, Pictou, Northern Region Real Estate | 108-Rural Pictou County, Northern Region Real Estate | 11-Dartmouth Woodside, Eastern P, Halifax-Dartmouth Real Estate | 11-Dartmouth Woodside, Eastern Passage, Cow Bay, Halifax-Dartmouth Real Estate | 12-Southdale, Manor Park, Halifax-Dartmouth Real Estate | 13-Crichton Park, Albro Lake, Halifax-Dartmouth Real Estate | 14-Dartmouth Montebello, Port Wallace, Keystone, Halifax-Dartmouth Real Estate | 15-Forest Hills, Halifax-Dartmouth Real Estate | 16-Colby Area, Halifax-Dartmouth Real Estate | 17-Woodlawn, Portland Estates, N, Halifax-Dartmouth Real Estate | 17-Woodlawn, Portland Estates, Nantucket, Halifax-Dartmouth Real Estate | 2-Halifax South, Halifax-Dartmouth Real Estate | 20-Bedford, Halifax-Dartmouth Real Estate | 201-Sydney, Cape Breton Real Estate | 207-C.B. County, Cape Breton Real Estate | 21-Kingswood, Haliburton Hills, Hammonds Pl., Halifax-Dartmouth Real Estate | 21-Kingswood, Haliburton Hills,, Halifax-Dartmouth Real Estate | 26-Beaverbank, Upper Sackville, Halifax-Dartmouth Real Estate | 3-Halifax North, Halifax-Dartmouth Real Estate | 30-Waverley, Fall River, Oakfiel, Halifax-Dartmouth Real Estate | 30-Waverley, Fall River, Oakfield, Halifax-Dartmouth Real Estate | 305-Richmond County / St. Peters & Area, Highland Region Real Estate | 306-Inverness County / Inverness, Highland Region Real Estate | 31-Lawrencetown, Lake Echo, Porters Lake, Halifax-Dartmouth Real Estate | 35-Halifax County East, Halifax-Dartmouth Real Estate | 4-Halifax West, Halifax-Dartmouth Real Estate | 40-Timberlea, Prospect, St. Marg, Halifax-Dartmouth Real Estate | 40-Timberlea, Prospect, St. Margaret's Bay, Halifax-Dartmouth Real Estate | 405-Lunenburg County, South Shore Real Estate | 406-Queens County, South Shore Real Estate | 407-Shelburne County, South Shore Real Estate | 5-Fairmount, Clayton Park, Rockingham, Halifax-Dartmouth Real Estate | 6-Fairview, Halifax-Dartmouth Real Estate | 7-Spryfield, Halifax-Dartmouth Real Estate | 8-Armdale/Purcell's Cove/Herring Cove, Halifax-Dartmouth Real Estate | 9-Harrietsfield, Sambr And Halib, Halifax-Dartmouth Real Estate | Annapolis County, Annapolis Valley Real Estate | County Pubnico, Yarmouth Real Estate | Hants County, Annapolis Valley Real Estate | Kings County, Annapolis Valley Real Estate